Loft Conversions in Gosforth
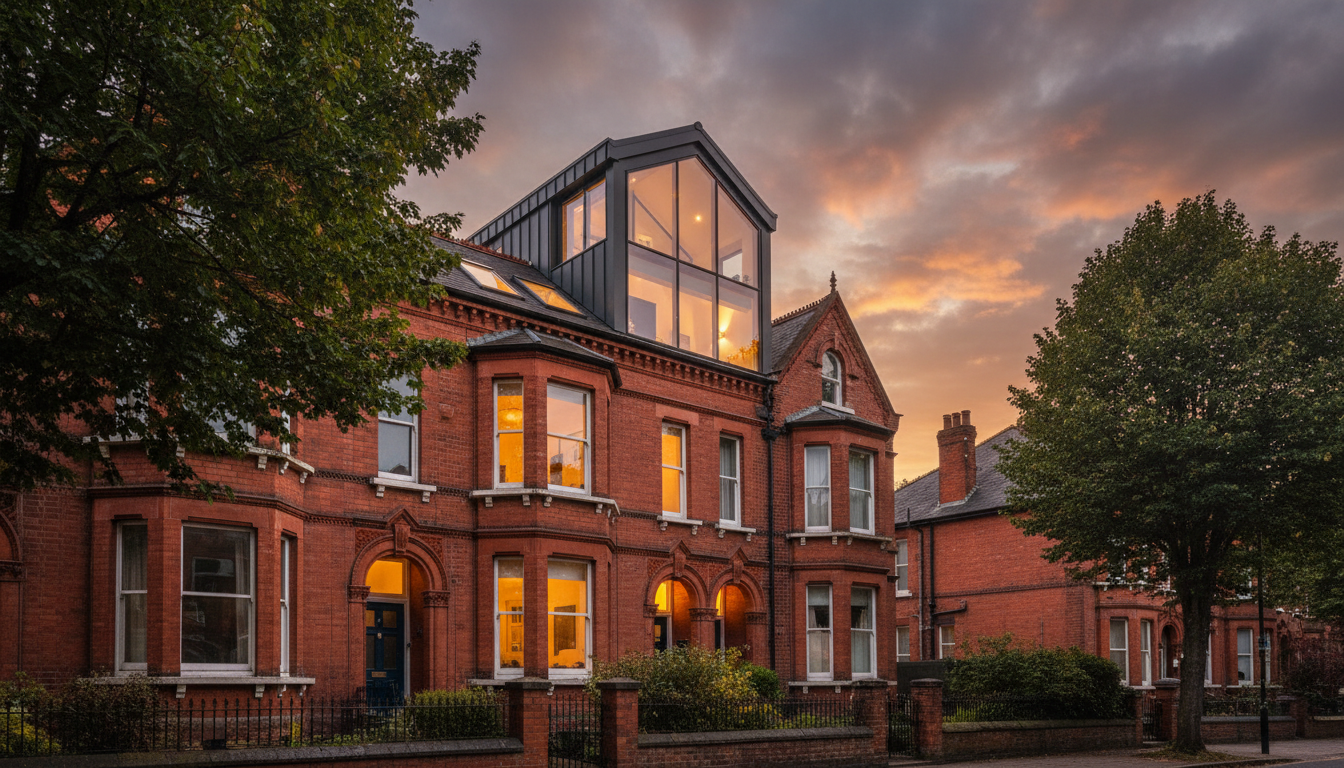
We design and build mansard, dormer and velux loft conversions and side-return to double-storey extensions on Gosforth's Edwardian and Victorian villas — from the conservation streets around Gosforth Central Park to the High Street period stock. As Newcastle's affluent-suburb specialists, we understand the planning sensitivity, design standards and structural quirks of premium period homes, delivering value-adding conversions built to last generations — not budget bedroom-adds.
Get Your Free Quote
Book a free site survey — no obligation
Fully Insured
£5M Public Liability
FMBA Member
Federation Accredited
15+ Years
Serving Gosforth
4.9 Rating
120+ Reviews
Mansard Conversions for Gosforth's Period Villas
The mansard conversion is the signature Gosforth transformation. Where other suburbs favour dormer additions, Gosforth's grand Victorian and Edwardian villas — with their steep-pitched roofs and generous proportions — are ideally suited to the mansard's near-flat roofline and double-curved slope. A mansard creates an entire new floor of living space rather than a single bedroom, preserving the architectural grandeur of properties around The Grove, Church Road, and Gosforth Central Park.
We've completed [N mansard conversions] on Gosforth's period villas, each designed to read as original to the building — matching brickwork, slate, and roofline so the conversion enhances rather than detracts from the streetscape. For homeowners on conservation streets where a standard dormer would never pass planning, the mansard is often the only conversion that satisfies both the planning authority and your space requirements.
Conservation-Area Planning Around Gosforth Central Park
Much of central Gosforth falls within designated conservation areas, where any alteration to a roofline, elevation, or streetscape-facing element is subject to scrutiny. Our architects have navigated Gosforth's conservation-area planning requirements for over 15 years — from the Victorian terraces framing Central Park to the Edwardian villas along Elmfield Road.
We know which conversion types the planning authority will accept, which materials satisfy Article 4 directions, and how to design a dormer or rooflight that reads as sympathetic rather than imposed. We handle the full planning application — drawings, heritage statements, and liaison with Newcastle City Council's conservation officer — so your conversion proceeds smoothly without the delays and refusals that catch out less experienced builders. Where permitted development rights have been removed, we design within the constraints to deliver the space you need.
Side-Return and Double-Storey Extensions for Gosforth Homes
Many of Gosforth's larger villas and semis have the footprint for more than a loft conversion alone. Side-return extensions unlock wasted passage space into a wider kitchen-diner; rear-facing extensions open up the ground floor to the garden; and double-storey extensions add two full rooms without touching the roof. We design and build these extensions to the same standard as our loft conversions — structural steel by certified engineers, premium insulation, and finishes that match the period character of the original build.
For homes around Kenton Road and Moor Road North where plots are generous, a combined loft conversion and ground-floor extension can transform a three-bedroom semi into a five-bedroom family home. Our project managers coordinate both phases so the build runs as one seamless operation — no separate contractors, no scheduling gaps, no compromise on quality.
Velux vs Dormer: The Right Conversion for an Edwardian Roofline
Velux / Rooflight
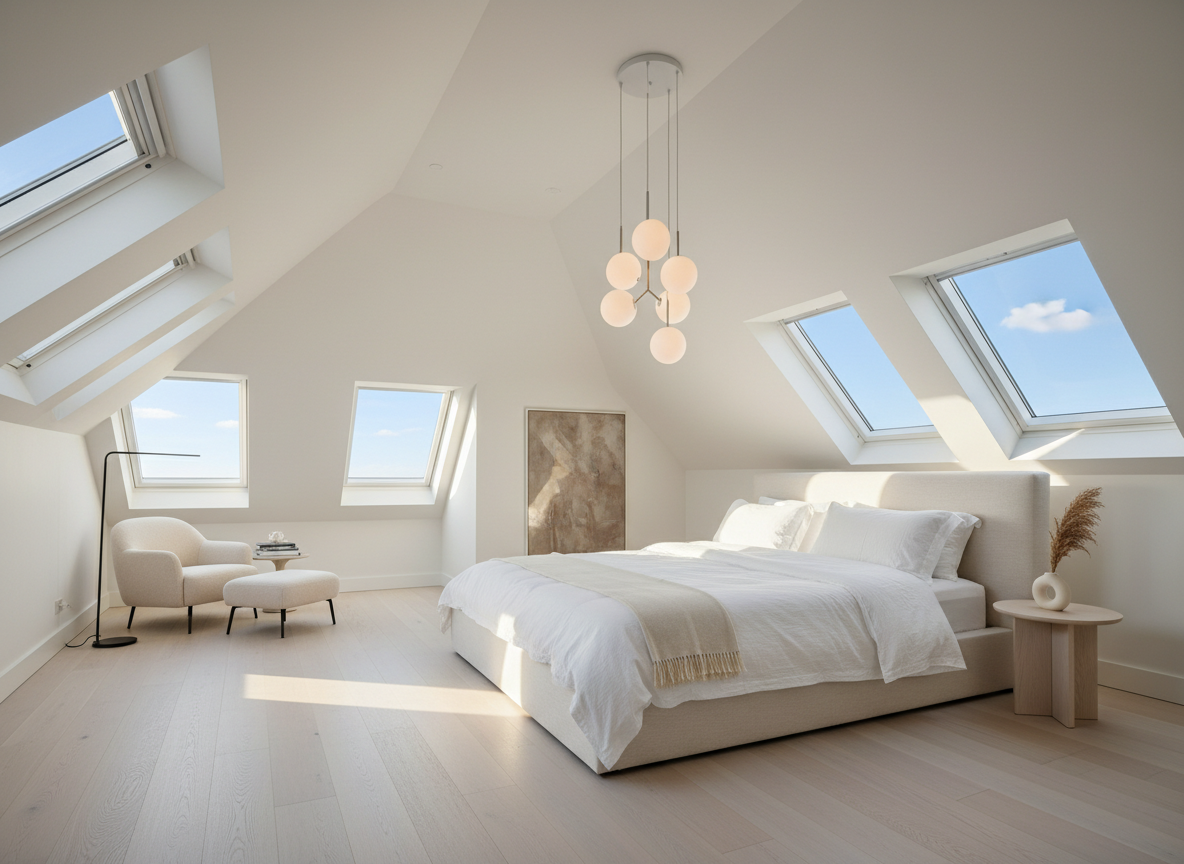
Installing premium roof windows into the existing pitch preserves the roofline entirely, costs less, and delivers extraordinary natural light — ideal for conservation streets around Gosforth Central Park where altering the roof is restricted.
- No roofline alteration
- Lower cost, faster build
- Maximum natural light
- Planning-friendly
Dormer Conversion
Extends the roof at the rear to create full head height and significantly more floor space — the right choice when you need a full bedroom and en-suite rather than a home office or child's room.
- Full standing head height
- Largest floor area
- Room for bedroom + en-suite
- Best ROI per sq ft
We assess your roof structure, head height, and planning constraints to recommend the conversion that genuinely fits your property and your goals — not the one that's easiest to sell.
Adding Value to Gosforth's High-Worth Properties
Gosforth is Newcastle's most affluent suburb, and its property values reflect that — homes around The Grove and Church Road regularly exceed £600,000, with premium stock well over £1,000,000. In this market, a quality conversion or extension doesn't just add space; it protects and grows significant equity.
Our conversions are designed and built to a standard that matches the value of the property — premium materials, structural integrity, and architectural coherence that appraisers and future buyers recognise. A well-executed mansard or double-storey extension on a Gosforth villa can add 15–25% in value, with returns that far exceed the build cost. We build for homeowners who plan to stay, not just sell — which is why our conversions are backed by a 10-year structural guarantee and built to outlast the mortgage.
15–25%
Value Uplift
10 yr
Structural Guarantee
Loft Extension Types
Every Gosforth home is unique. We offer four distinct extension types to match your property and ambitions.
From Vision to Reality
A transparent, four-stage process designed to deliver your dream loft with precision and minimal disruption.
Free Site Survey
We visit your Gosforth home, assess feasibility, and discuss your vision.
Design & Planning
Our architects draw up plans, handle planning permission if needed, and prepare Building Regs.
Precision Build
Our master craftsmen construct your loft with minimal disruption — typically 6–8 weeks.
Handover
Final inspection, sign-off, and you enjoy your stunning new living space.
Built to Last, Crafted with Pride
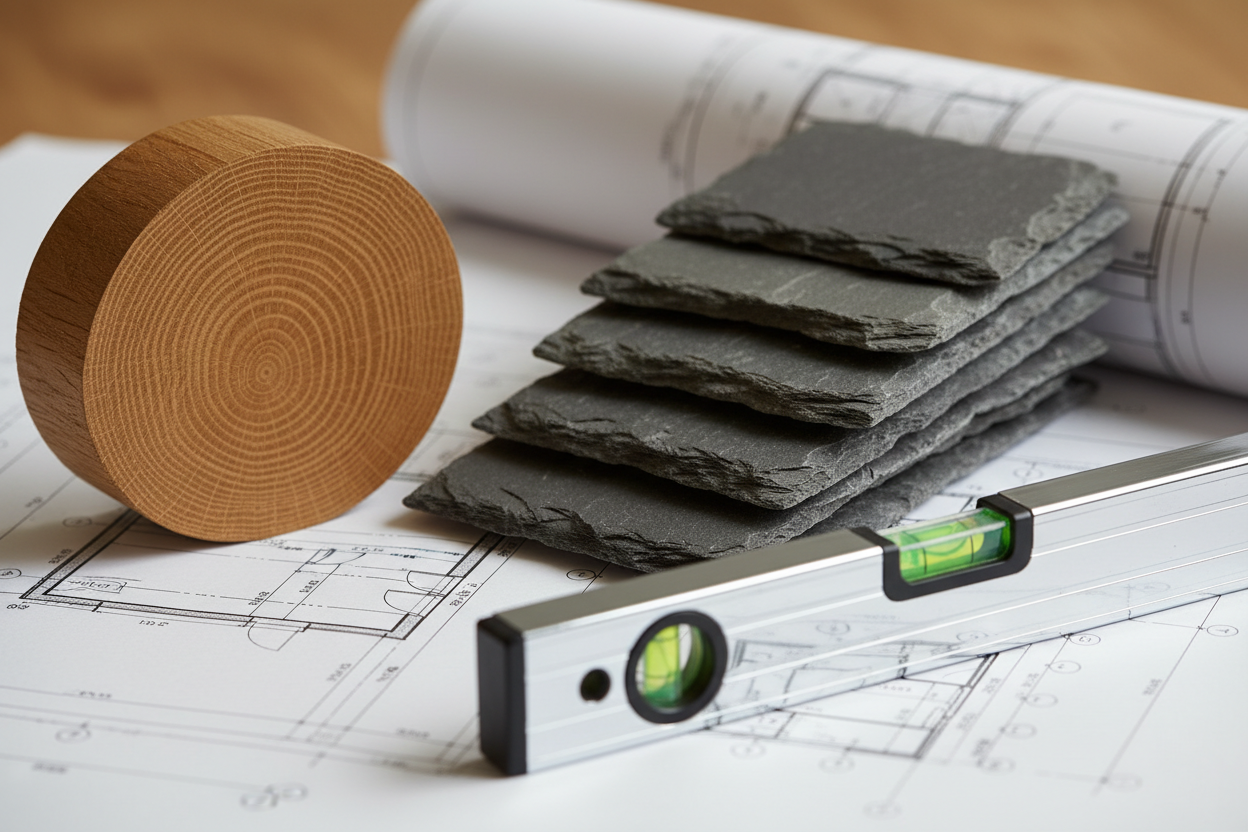
- Premium Welsh slate and natural stone finishes
- Structural steel by certified engineers
- Grade-A insulation exceeding Building Regulations
- FENSA-registered window installations
- 10-year structural guarantee on all conversions
- Full project management from start to finish